


Over the years, we’ve helped hundreds of clients navigate the custom home design and construction process. Along the way, we’ve compiled some helpful tips and time-tested advice in a two-part handbook titled ‘Getting Started: An Informal Insider’s Guide to the Design and Construction Process’.

The first question to pop up after the idea for a building project strikes is “what should we build?” Aligning your program with what is most important to you will help ensure that what you build lives up to the expectation that inspired it.


Aptly named, this house for a landscape photographer and outdoor enthusiast challenged DA to make the most of its setting with a minimum of means. In this post, we share some of the high and low-tech tools we used to realize this vision.

Part of the fun of being an architect is the wide variety of tools we use, from pencil sketches and cardboard models, to computer renderings that are so detailed they can be mistaken for a finished building.

In architecture school, I remember a fellow student telling me he had his design figured out “all in his head.” At the time, I was impressed...and a little envious. Since then, I’ve realized that design needs to take place in more than one mind’s eye.

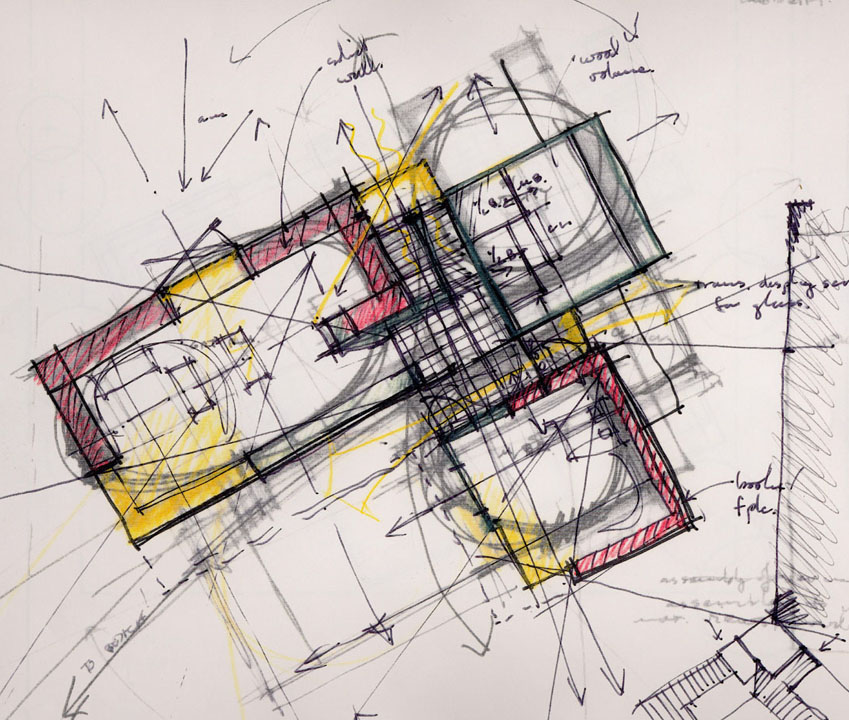
At DeForest Architects, we’re excited about the potential for AI and other digital tools to help us do better for our clients. We are also concerned about unintended consequences and what might be lost in the process.
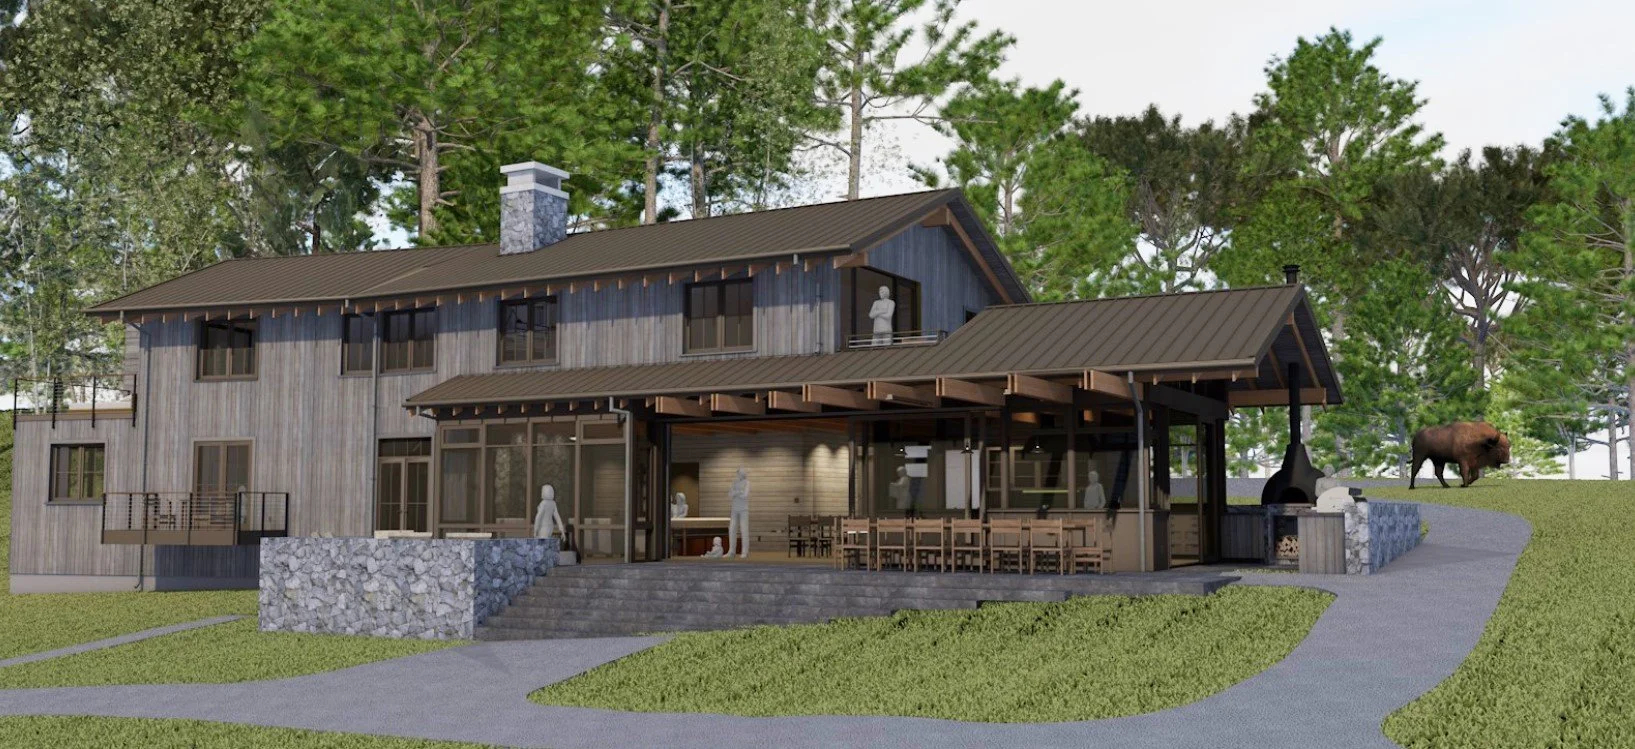
When a family builds a custom home, a compound, or a private retreat, they’re rarely just thinking about where they’ll spend next summer. They’re thinking about Thanksgiving twenty years from now, about which child might want to raise their own kids nearby, about what they want to leave behind. Real estate — and particularly residences designed for generations — has always carried emotional weight. But increasingly, it carries significant financial and legal weight too.
As proponents of more and better housing options, DA has been following the changes to formerly single family zoning closely. John recently met with J Irons of MRA Construction for a conversation about new “opportunities for homeowners to reimagine what's possible on their property.

![Design as a Verb [DAAV]](https://images.squarespace-cdn.com/content/v1/5d8c0663d46259208da364e8/1748882344164-ZP2JFCCTUC5S7W7TSBCR/DeForest+Architects_DAAV_18.jpg)
Most magazines (and many architects) sell design-as-a-noun: a parade of glossy images, ready-made, neatly packaged, and seemingly effortless. At DeForest Architects, a Seattle architecture firm, we believe in something else entirely: Design as a verb.

Our clients often have questions about residential solar arrays. Since installing panels on my own house last year, I have a few insights to share.

Architect - “Do you know how to build a pyramid?” Contractor - “Well, err yeah, up to a point.”
You’ve probably heard stories from friends and colleagues. Here are some common expectations that don’t align with the reality of a well-run custom home project.